






Why Boardwalk Meander
Specifying a garden that doesn't exist yet.
Boardwalk Meander sits in the newer Equestria–Garsfontein growth corridor of Pretoria East — a different kind of project to the older, leafy suburbs a few kilometres closer to town. The gardens here are still young and the street trees barely past knee height, which means there's none of the established canopy that quietly does half the shading work in a suburb like Brooklyn or Waterkloof. Every square metre of west-facing glass takes the highveld sun straight on, with nothing between it and the living room.
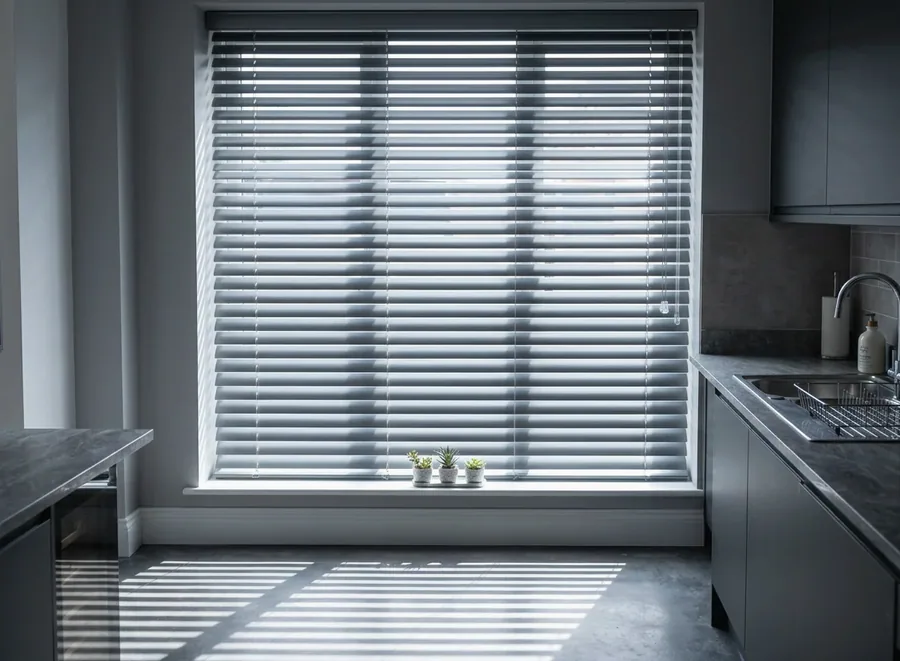
The floor plans lean modern and open: double-volume lounges, kitchens that spill onto a covered entertainment deck, and four- or five-metre stacking doors instead of a single window. It's a beautiful way to live, but it's also a lot of unmanaged glass — on a hot Pretoria East afternoon, an open-plan room with no shading plan heats up fast and stays that way.
The best time to plan the blinds is while the electrician is still on site.
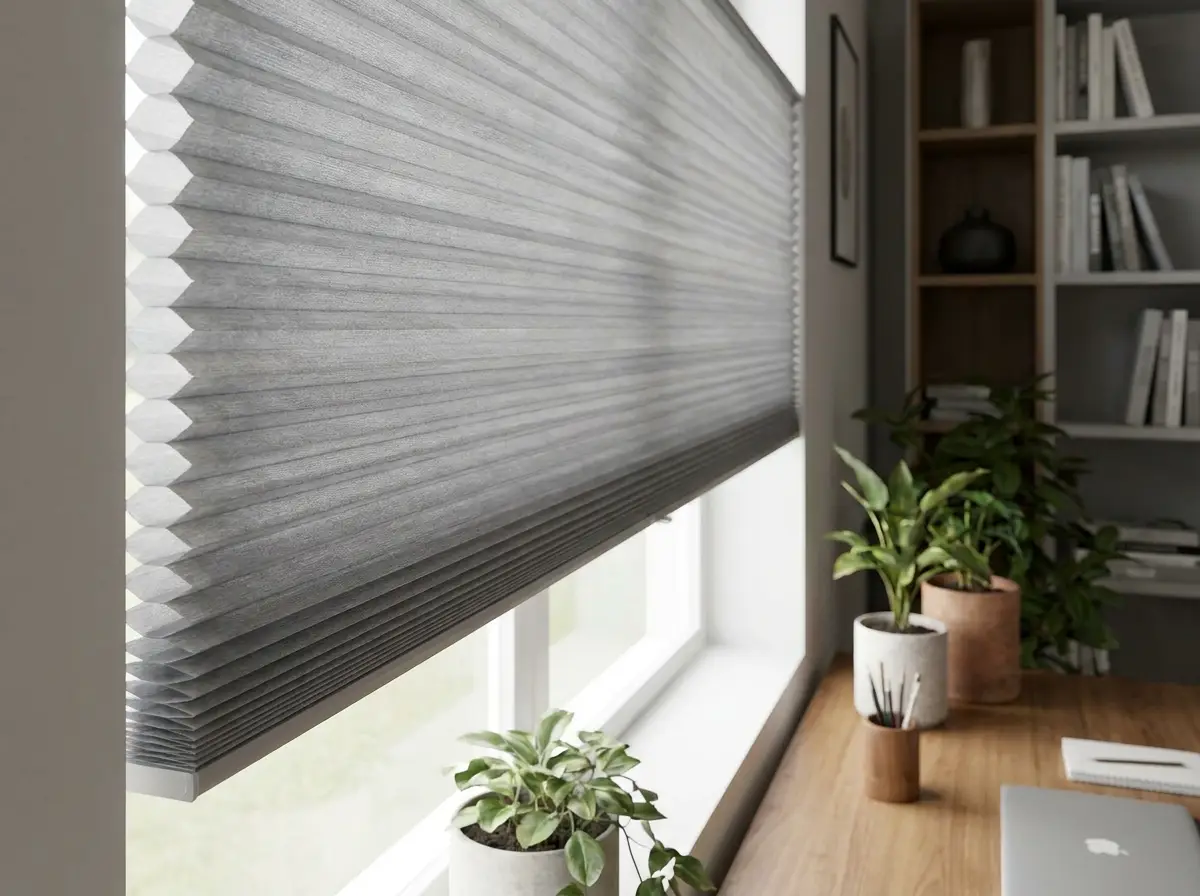
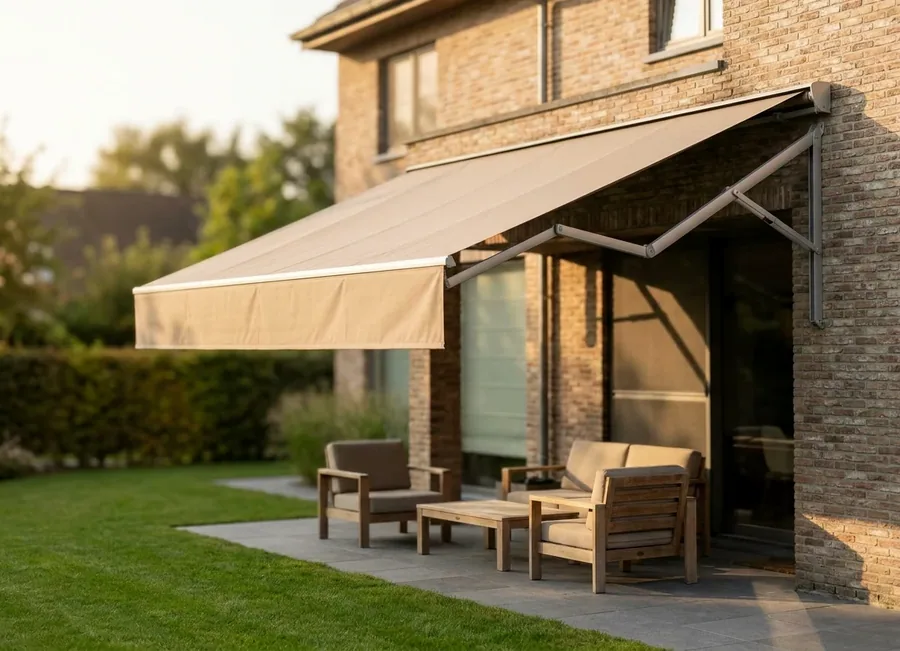
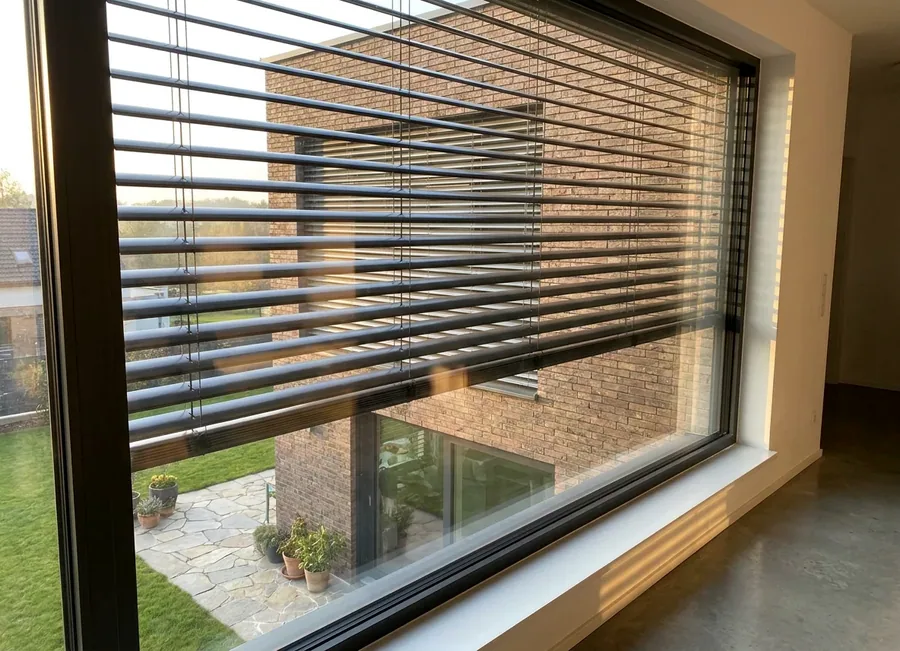
Because most Boardwalk Meander homes are recent builds, there's a genuine window — literally, while the ceiling bulkheads and stud walls are still open — to wire motorised blinds and concealed recess boxes in properly, instead of retrofitting around finished plaster later. It's also worth planning for the highveld's summer storm season: hail is a real risk here most years, and roller shutters or external venetians earn their keep on exposed elevations, especially paired with a wind sensor that retracts an awning automatically before a squall hits.
The estate's architectural guidelines typically expect anything visible from outside — roller shutters, external screens, awning fabric — to sit in a neutral, approved palette, which we design around rather than fight.
